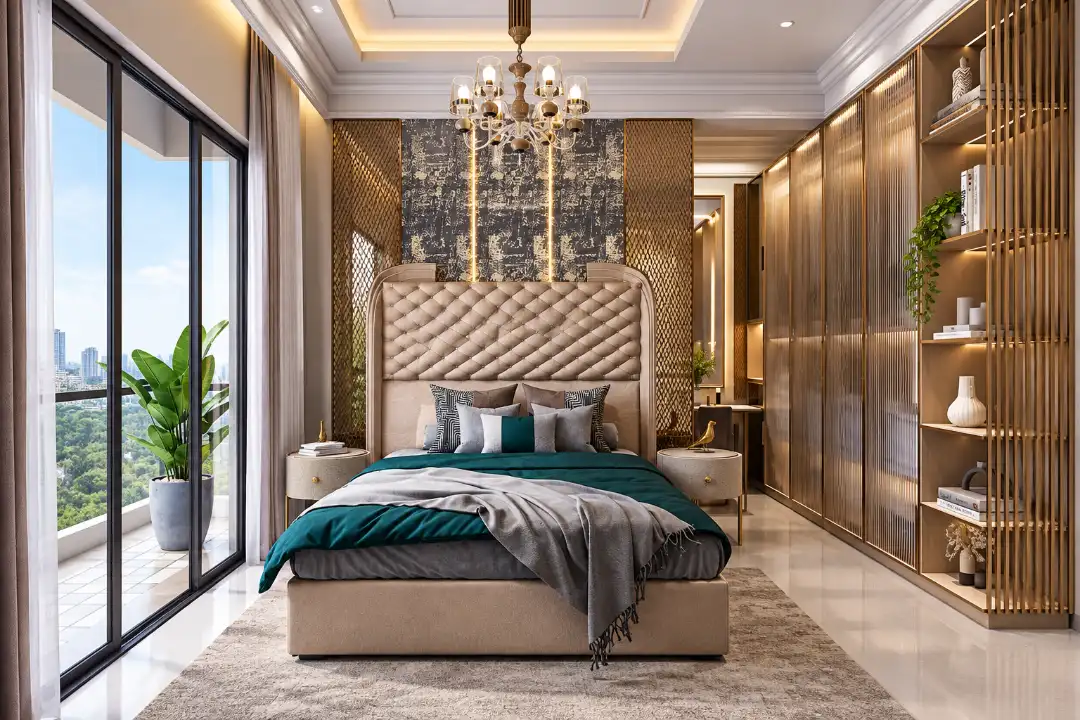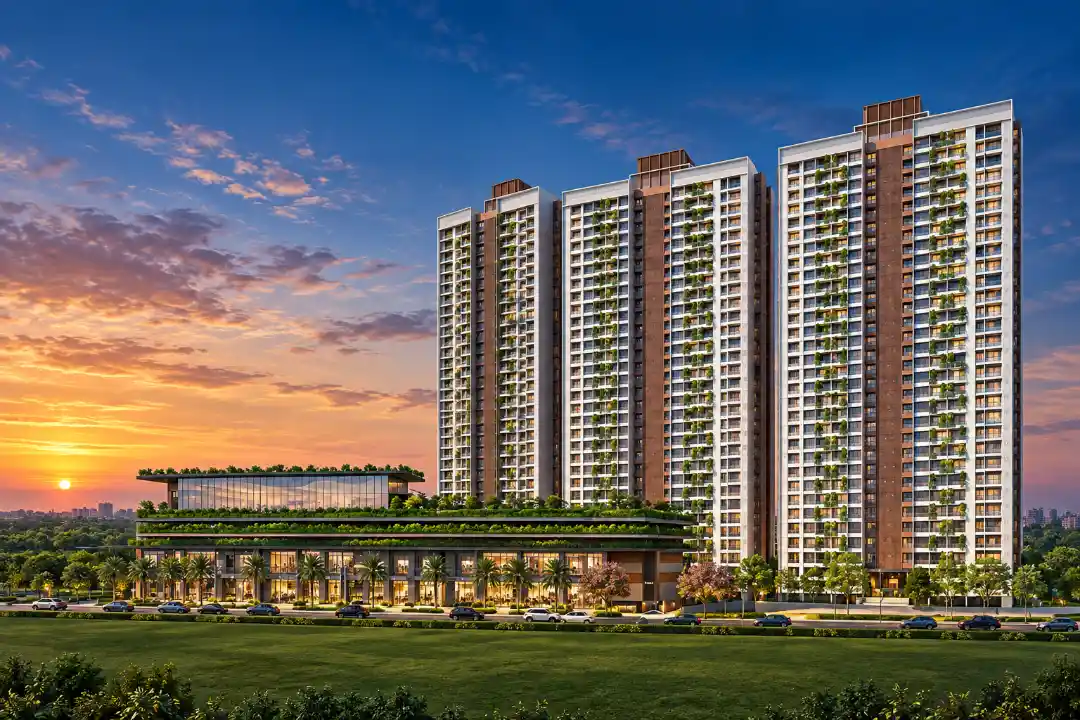
AI-generated visuals for illustrative purposes only.

Introducing

Austin Aurus

By Austin Realty

At Wakad, Pune

Luxurious 3 & 4 BHK Starting At

₹ 2.03 Cr* Onwards

Get Luxury Walkthrough

Overview

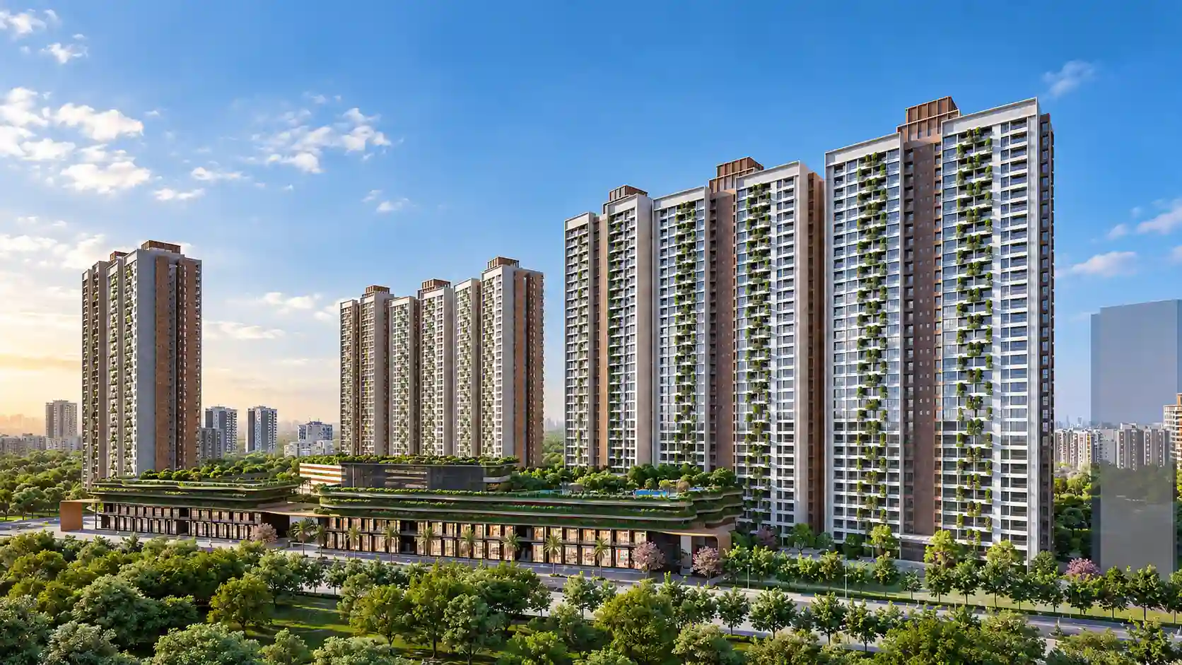
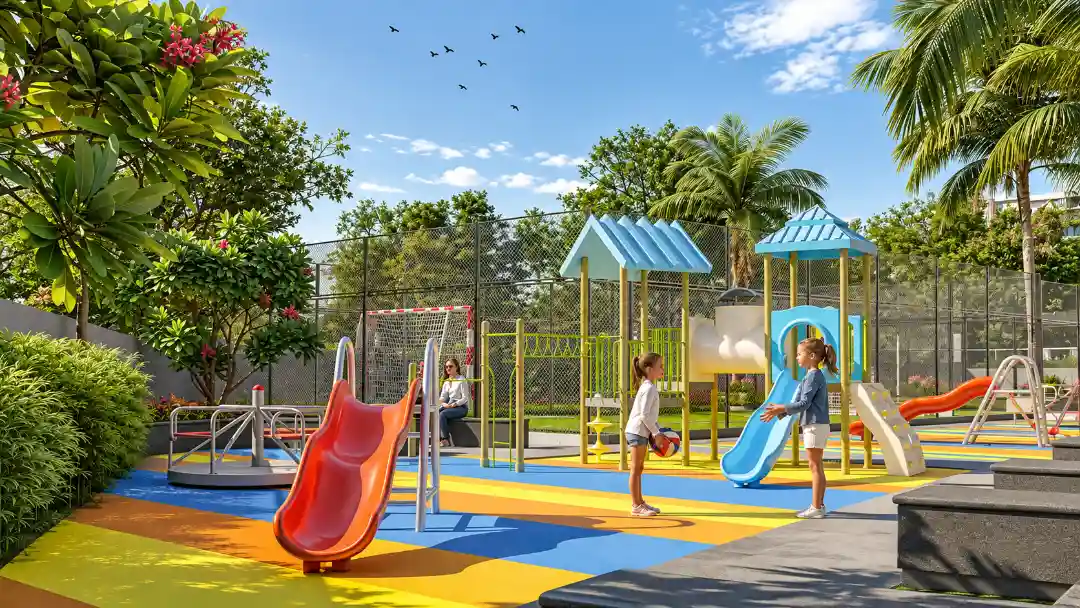
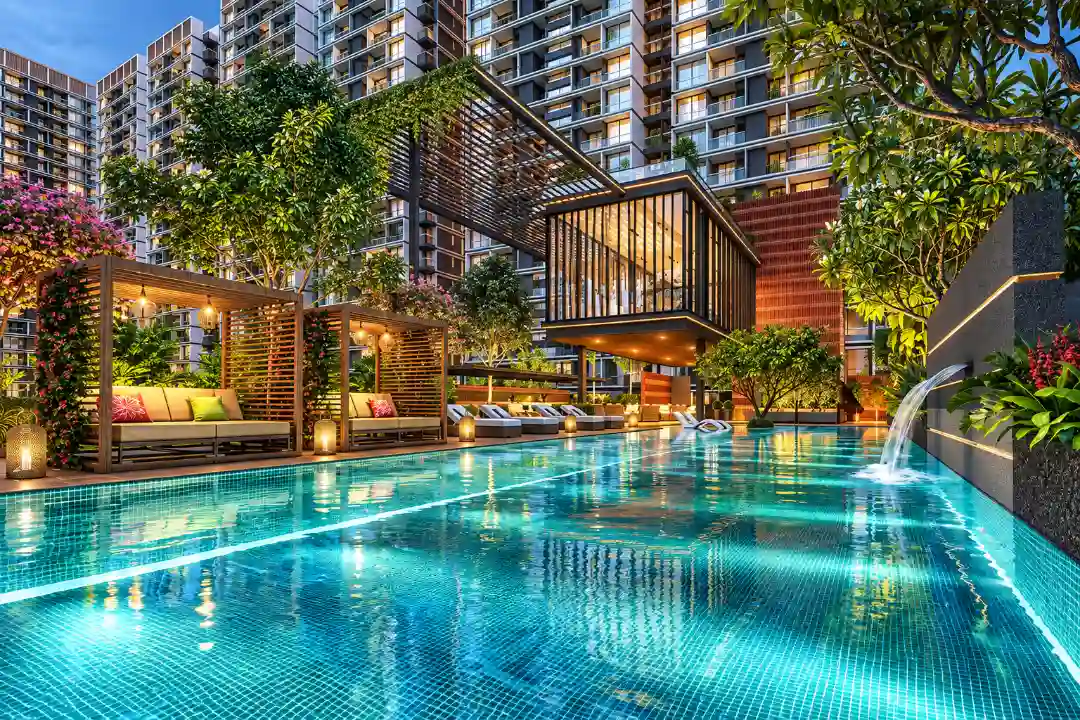
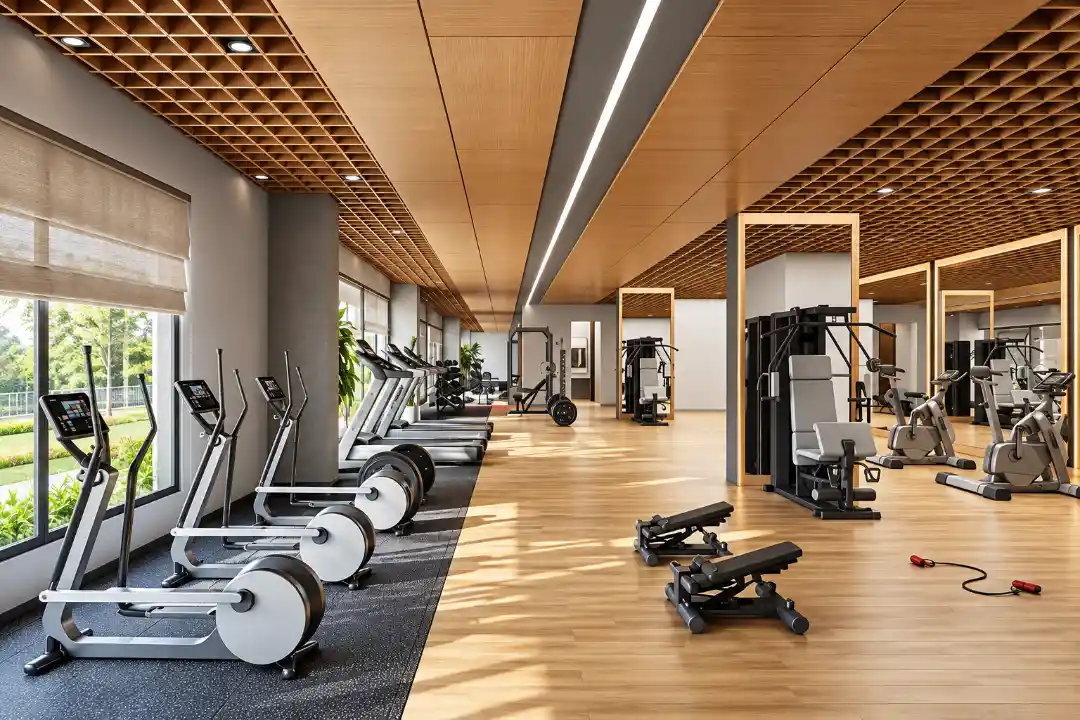
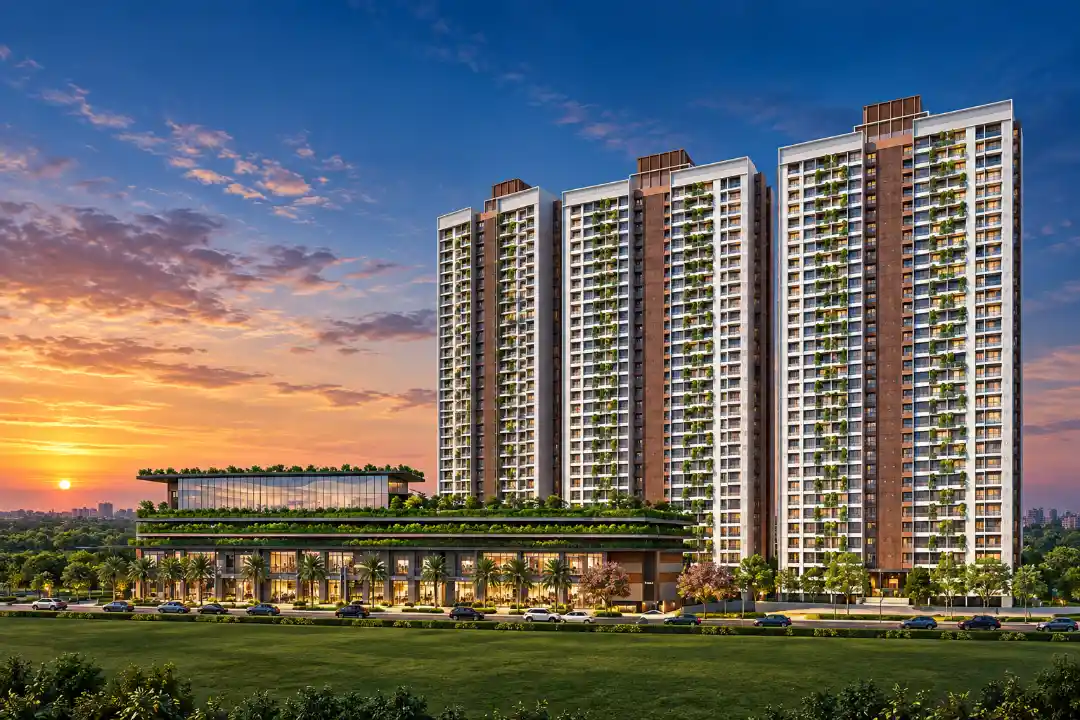
Refined living takes shape at Austin Aurus, a thoughtfully planned residential address by Austin Realty in Wakad, Pune. Spread across 2.20 acres, the development features two towers rising B+3P+22 floors, complemented by a grand entrance lobby. Austin Aurus offers elegant 3 & 4 BHK residences planned with only four homes per floor, creating a sense of privacy and exclusivity. Spacious deck balconies extend the living areas, while luxurious master suites feature dedicated walk-in wardrobes and premium bathrooms. The podium brings together a 50-metre Olympic-length swimming pool, landscaped gardens, a gymnasium, a yoga and meditation zone, indoor games, a walking track, and children’s play areas. Designed around comfort and understated luxury, Austin Aurus balances well-planned residences with lifestyle-focused amenities. Its Wakad location places residents within convenient reach of Hinjawadi IT Park, reputed educational institutions, healthcare centres, retail destinations, and key city corridors. Read More

Highlights Of Austin Aurus

  • Private residential access with thoughtfully segregated zones.
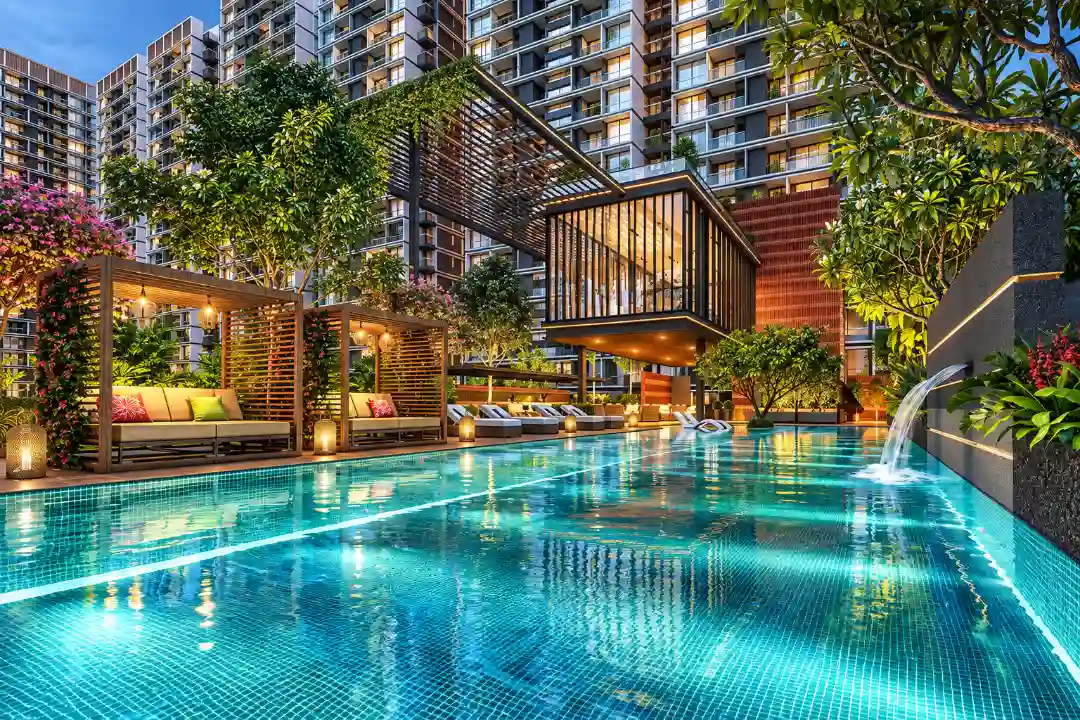
  • Exclusive clubhouse with a 50m Olympic-length pool.
  • Iconic architecture with a striking skyline presence.
  • Spacious homes with luxurious master suites and walk-in wardrobes.
  • Just 4 residences per floor for enhanced privacy.
  • Expansive decks and premium bathrooms for elevated living.
  • IGBC Gold Certified with lush green podium spaces.
Luxury Apartment Building

Amenities At Austin Aurus

Kids Play Area
Kids Play Area
Swimming Pool
Swimming Pool
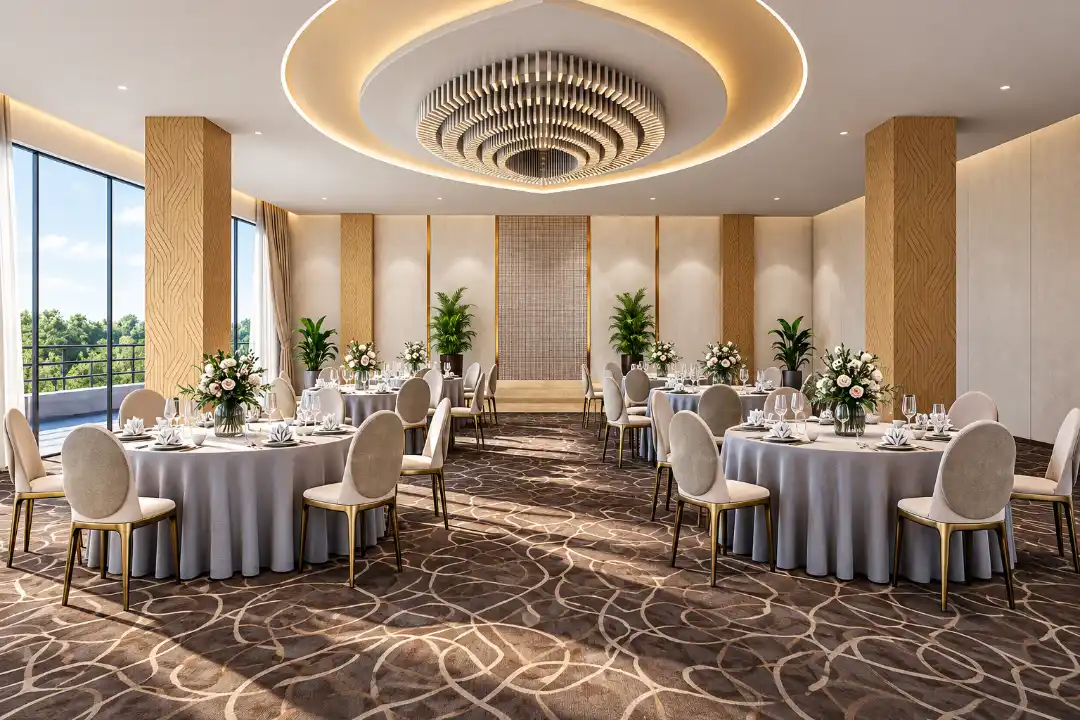
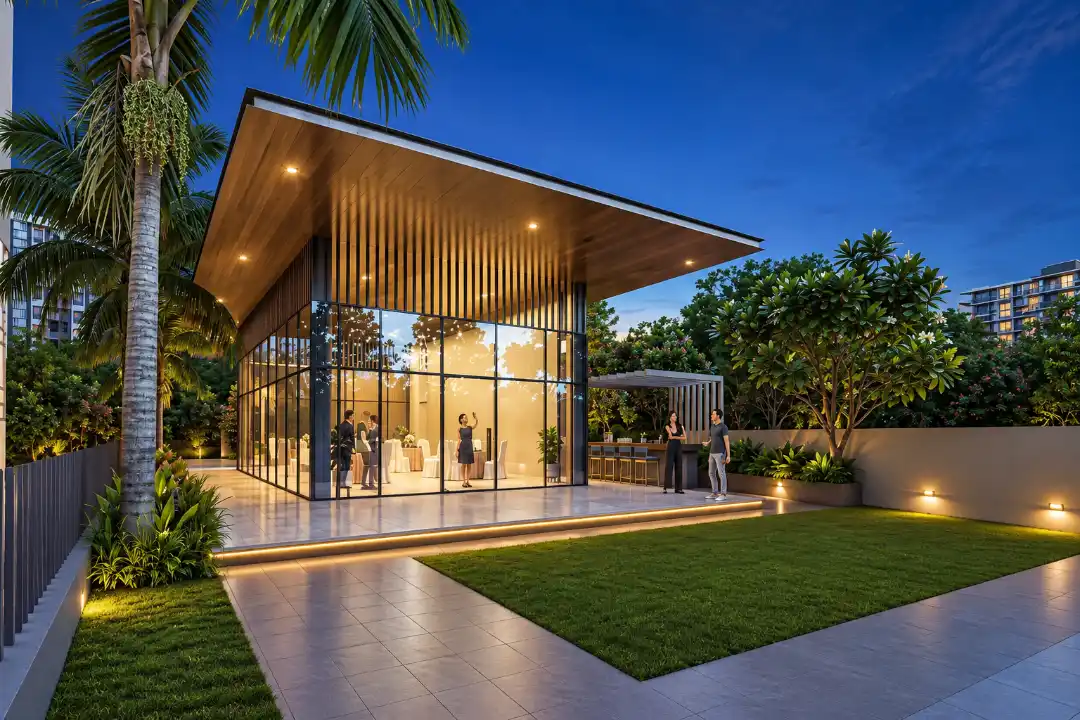
Banquet Hall
Banquet Hall
Fitness Center
Fitness Center
Amenity Preview Image
1 / 4

Price Of Austin Aurus

2BHK Floor Plan
3 BHK
1236 Sqft
Carpet Area
₹ 2.03 - 2.36 Cr* Onwards
2BHK Floor Plan
3 BHK
1357 Sqft
Carpet Area
₹ 2.25 - 2.63 Cr* Onwards
2BHK Floor Plan
3 BHK
1598 Sqft
Carpet Area
₹ 2.66 - 3.02 Cr* Onwards
2BHK Floor Plan
4 BHK
1794 Sqft
Carpet Area
₹ 3.05 - 3.45 Cr* Onwards

Site & Floor Plan Of Austin Aurus

Master Plan

Master Plan

Floor Plan

Floor Plan

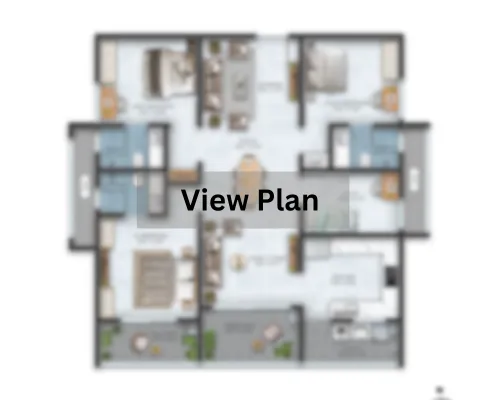
Unit Plan

Unit Layout

Austin Aurus Location & Connectivity

Wakad Chowk
4 mins
Mankar Chowk
6 mins
Aundh-Ravet Road
10 mins
Hinjawadi
13 mins
Pimple Saudagar
14 mins
Baner
20 mins
Aundh
22 mins
College of Computer Sciences
3 mins
Euro School Wakad (ICSE)
4 mins
Walnut CBSE School
6 mins
Indira College of Commerce & Science
10 mins
Wisdom World School
11 mins
Challenger Public School
14 mins
Sunrise Multispeciality Hospital
7 mins
NRS Multispeciality Hospital
8 mins
Pentagon Hospital
9 mins
Manipal Hospital
12 mins
Aditya Birla Memorial Hospital
13 mins
Jupiter Hospital
17 mins
Phoenix Mall of the Millennium
3 mins
Croma
5 mins
Zudio
6 mins
Westside
7 mins
Xion Mall
9 mins
Elpro City Square Mall
18 mins
City One Mall
22 mins

Virtual Tour

Drone Tour

Estimate Your Monthly Home Loan EMI

Adjust the loan amount, interest rate, and tenure to get a quick EMI estimate before you speak with your team or lender.

Estimated Result

Monthly EMI

Rs. 0

Total Interest

Rs. 0

Total Payment

Rs. 0

Principal Share

Rs. 0

Interest Share 0%
Interest
Principal

This is an indicative estimate. Final EMI can vary based on lender policy, processing charges, insurance, and sanction terms.

About Austin Realty

Established in 2014, Austin Realty has built a strong presence in the Pimpri-Chinchwad region by creating homes that reflect the evolving needs of modern families. Focused on quality, thoughtful design, and customer aspirations, the company has developed notable projects across Tathawade, Wakad, Pimple Saudagar, Moshi, and Chakan. Its portfolio includes Austin Park, Austin Plaza, Yashada Panache, Triose, Bluewoods, Golden Palms, Green Estate, Austin County, Austin Oaks, Austin Park NXT, and Austin One. Guided by entrepreneurship, respect, holistic living, inclusivity, and peace of mind, Austin Realty continues to shape well-crafted living spaces for the next generation. Read More

Instant Call PDF Brochure Chat on WhatsApp

Enquire Now